71, Rue Oakland 

71, Rue Oakland 

Bedrooms

5 beds

Bathrooms

2 baths

Size

0 N/A

Asking Price

859,000$

Centris® No.

#11615947

A look in your next home

About the Project

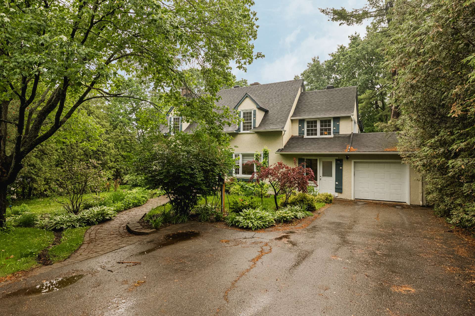
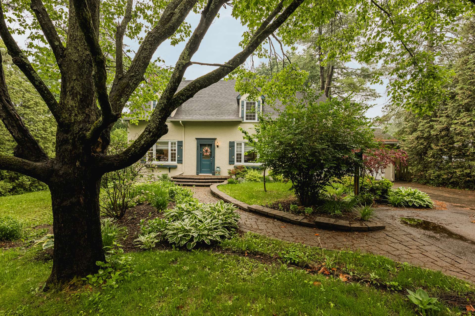
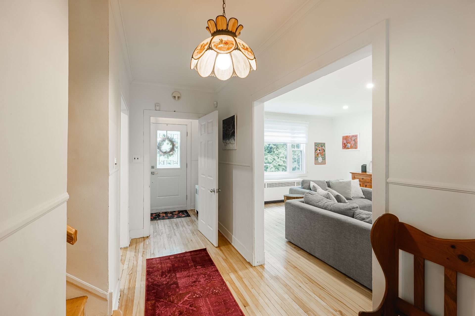
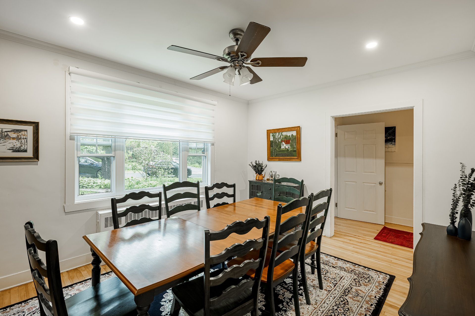
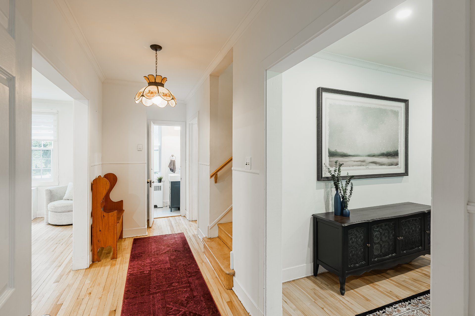
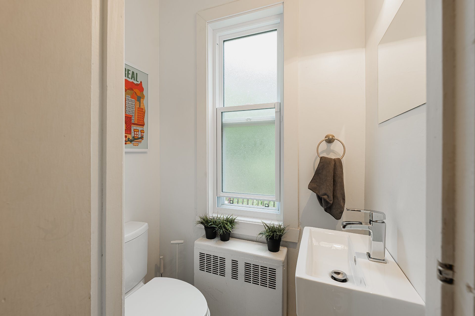
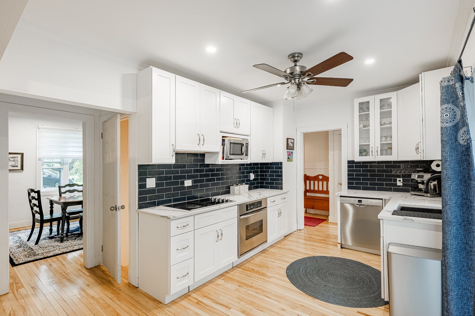
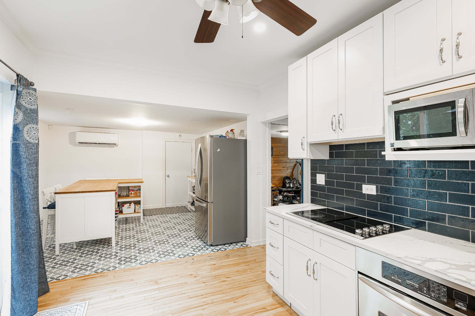
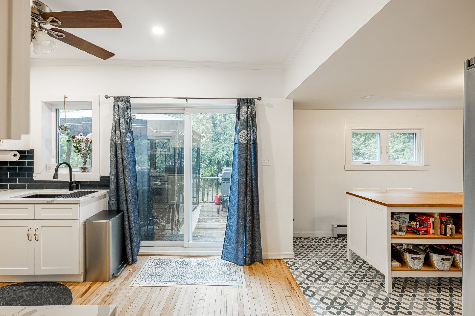
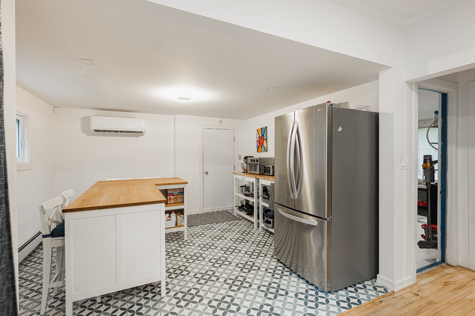
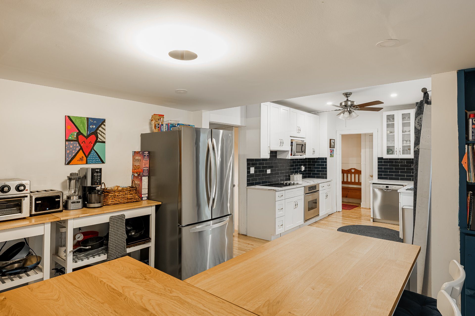
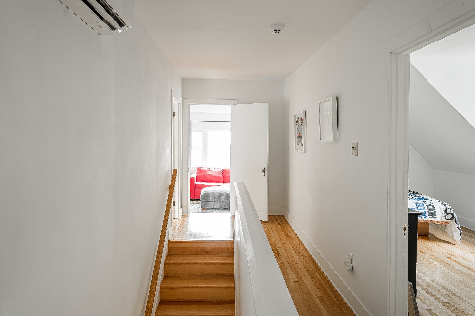
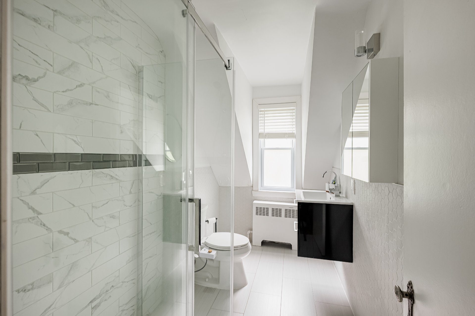
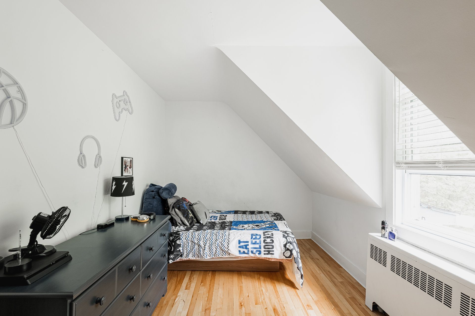
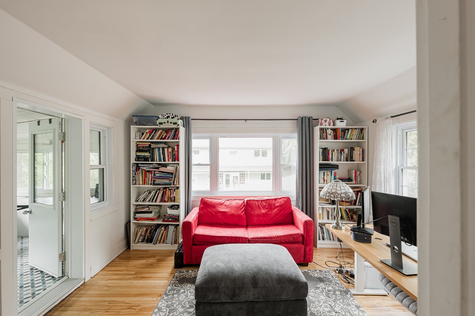
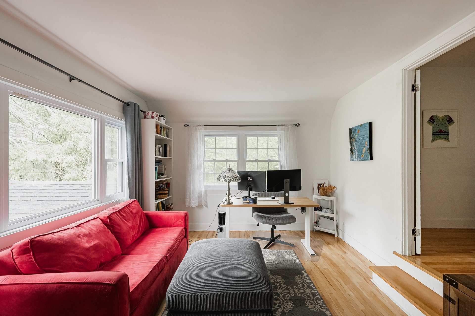
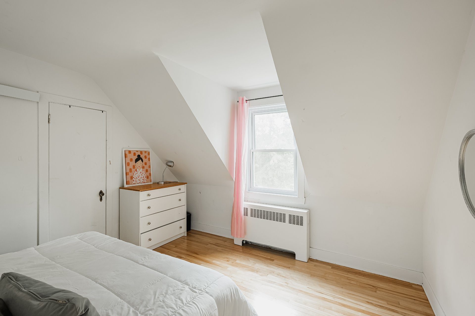
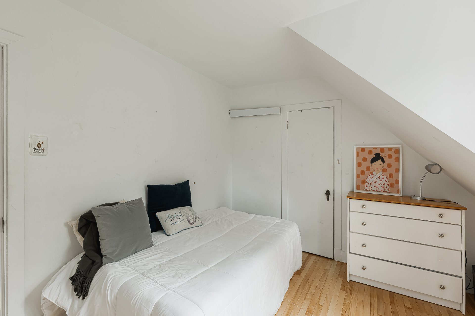
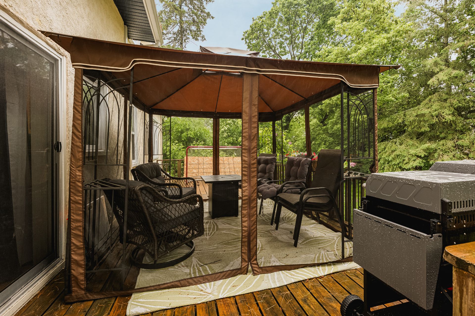
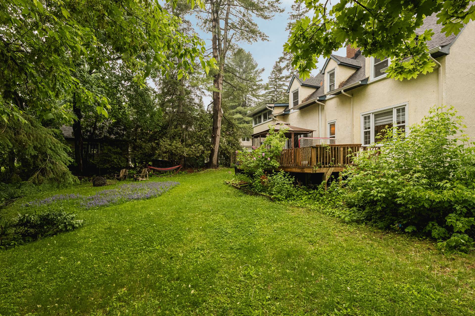
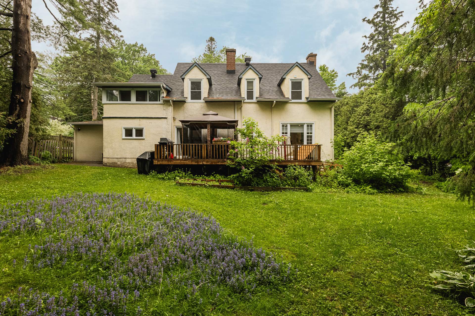
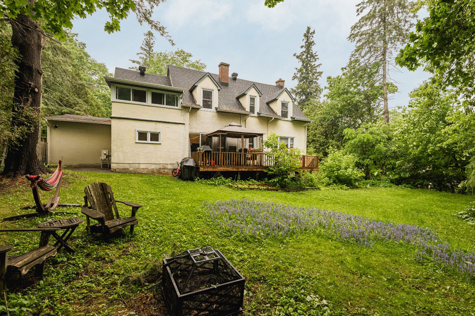
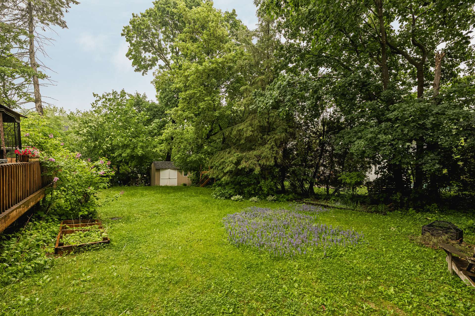
Nestled in the heart of the village, this inviting 4 bedroom home offers the perfect setting for family living. Featuring 2 full bathrooms and a convenient powder room, the property has been thoughtfully updated with a beautifully renovated kitchen and modernized bathrooms. Enjoy the convenience of being within walking distance to schools, parks, shops, restaurants, and all essential amenities. Combining charm, functionality, and an unbeatable location, this is a home you’ll love coming back to every day.

Addendum

Room Details

UnitLevelRoomSizeFlooring
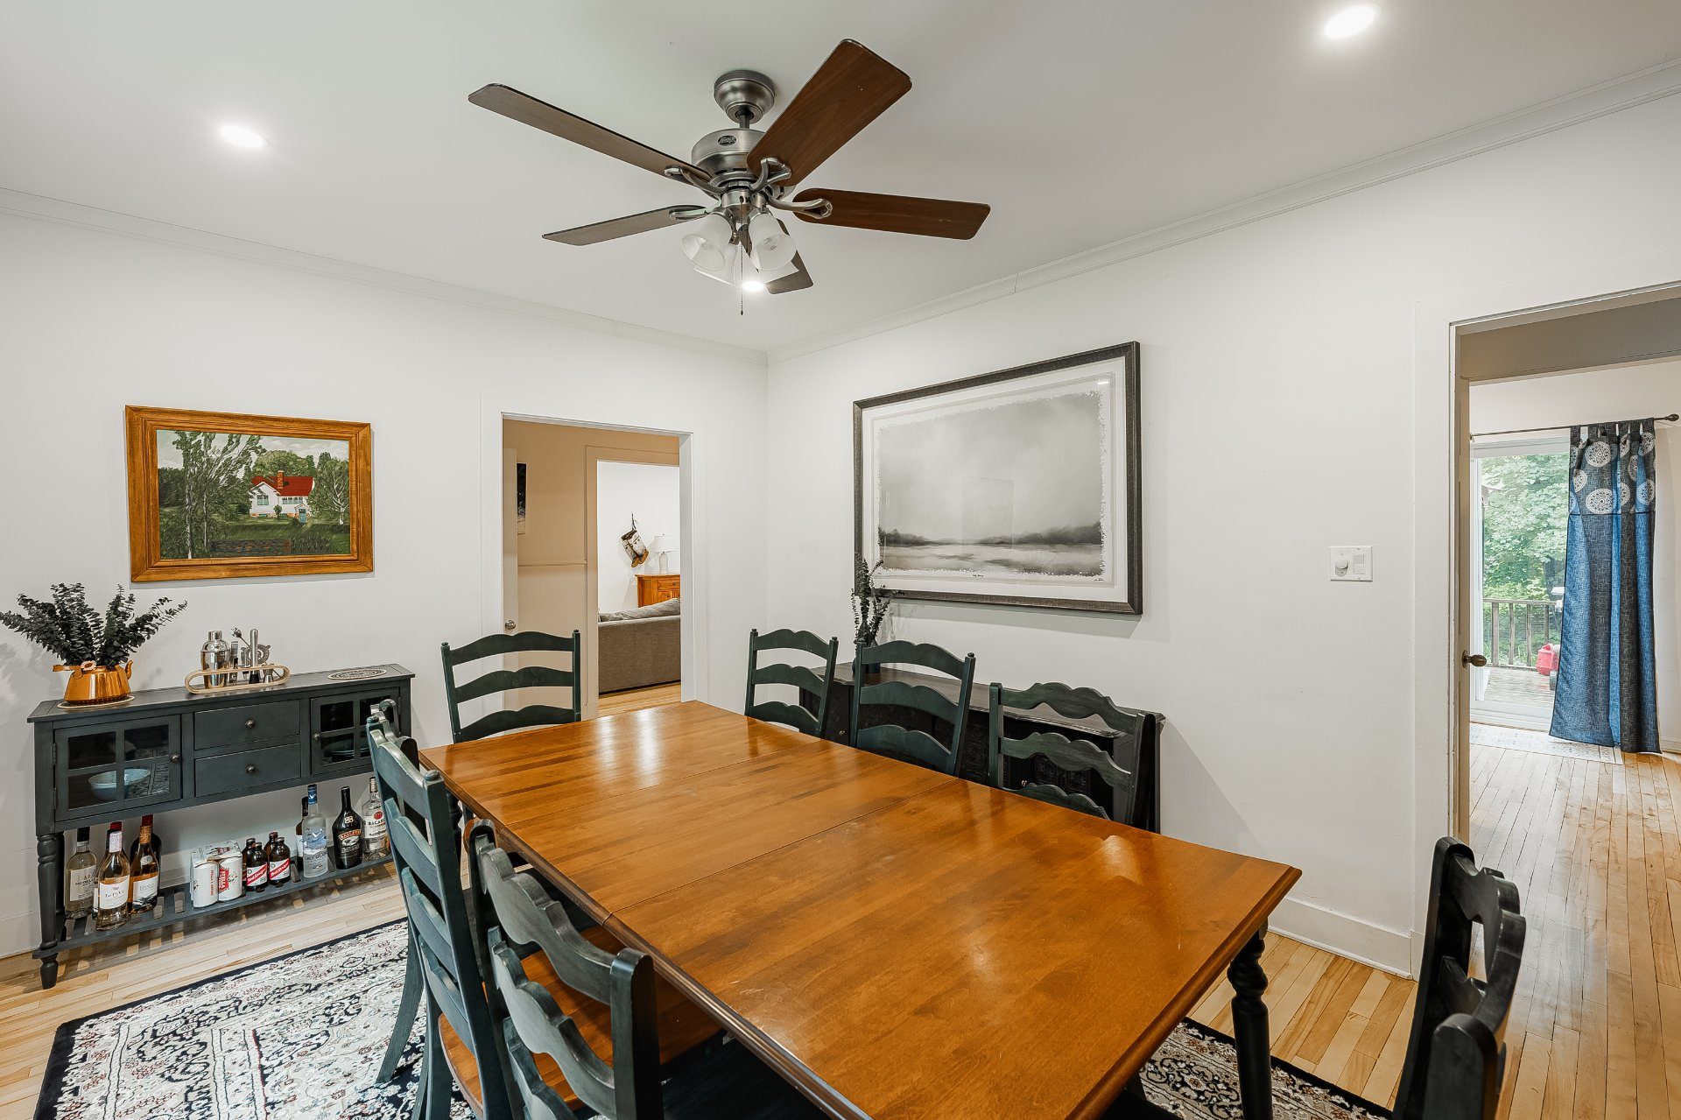
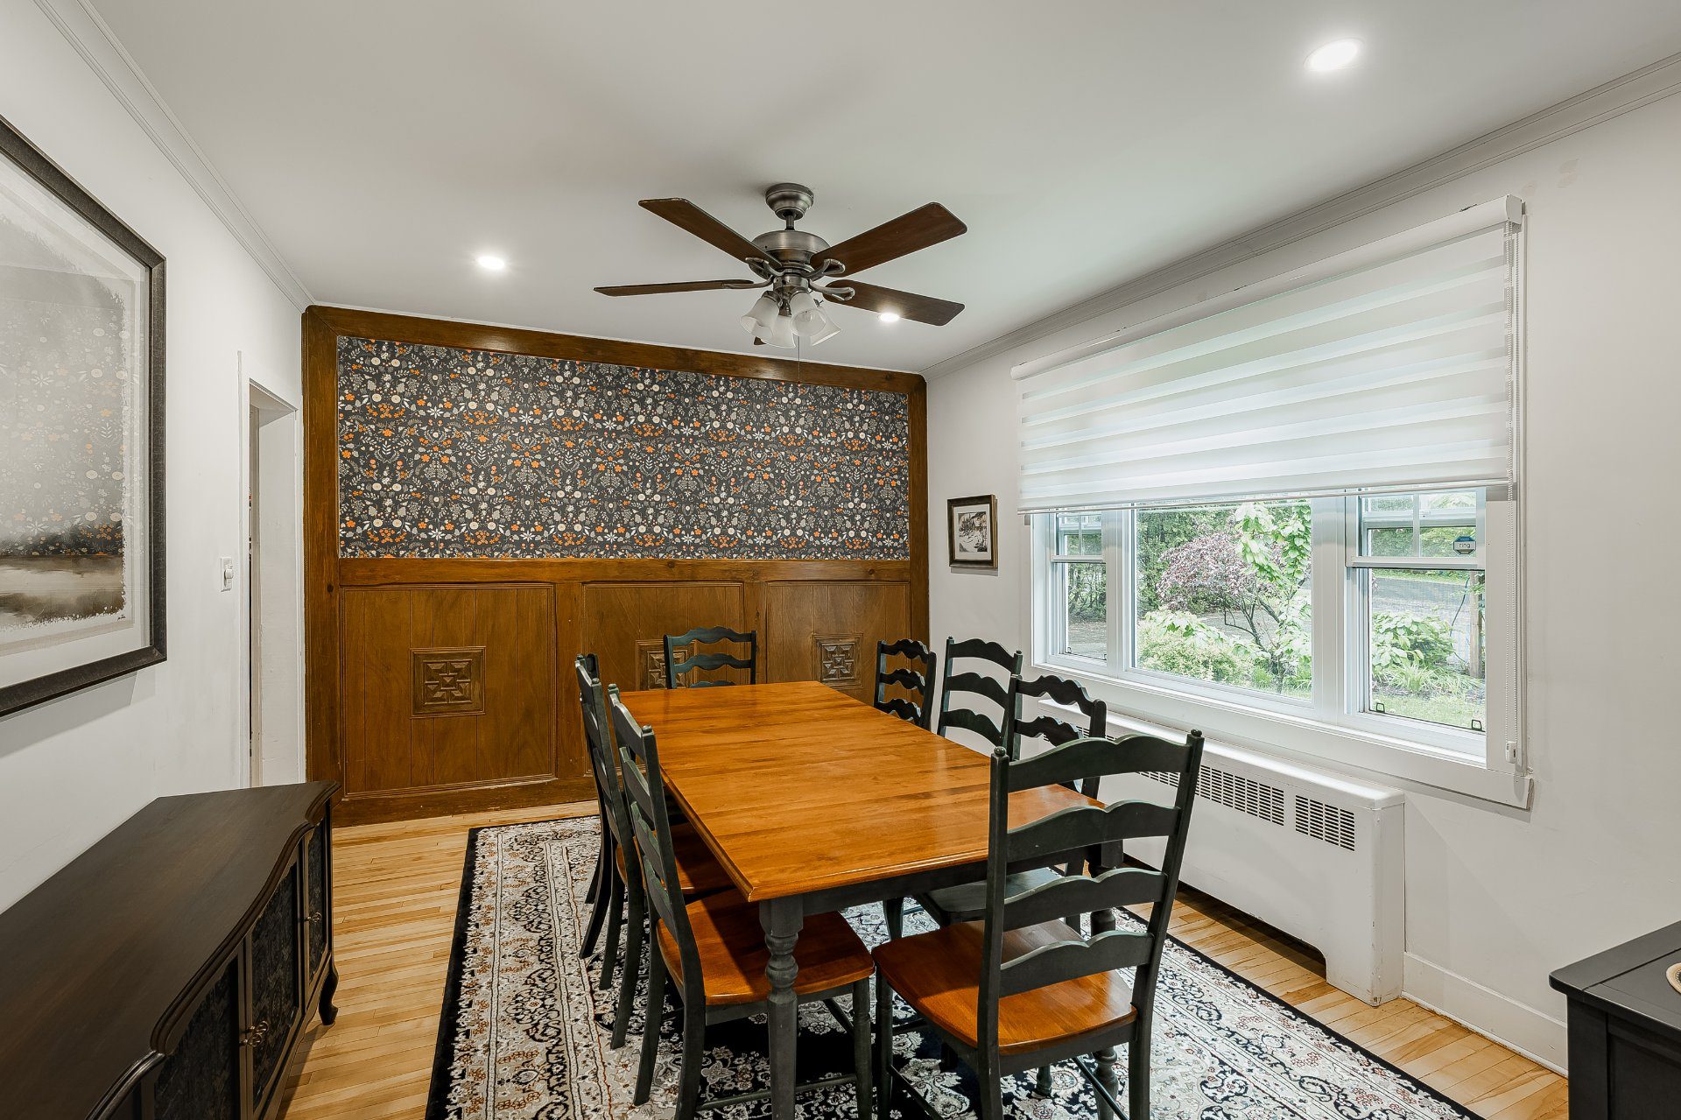
Ground floorDining room
14.3×11.7 P
Kitchen
14.9×13 P
Dinette
12.6×12.3 P
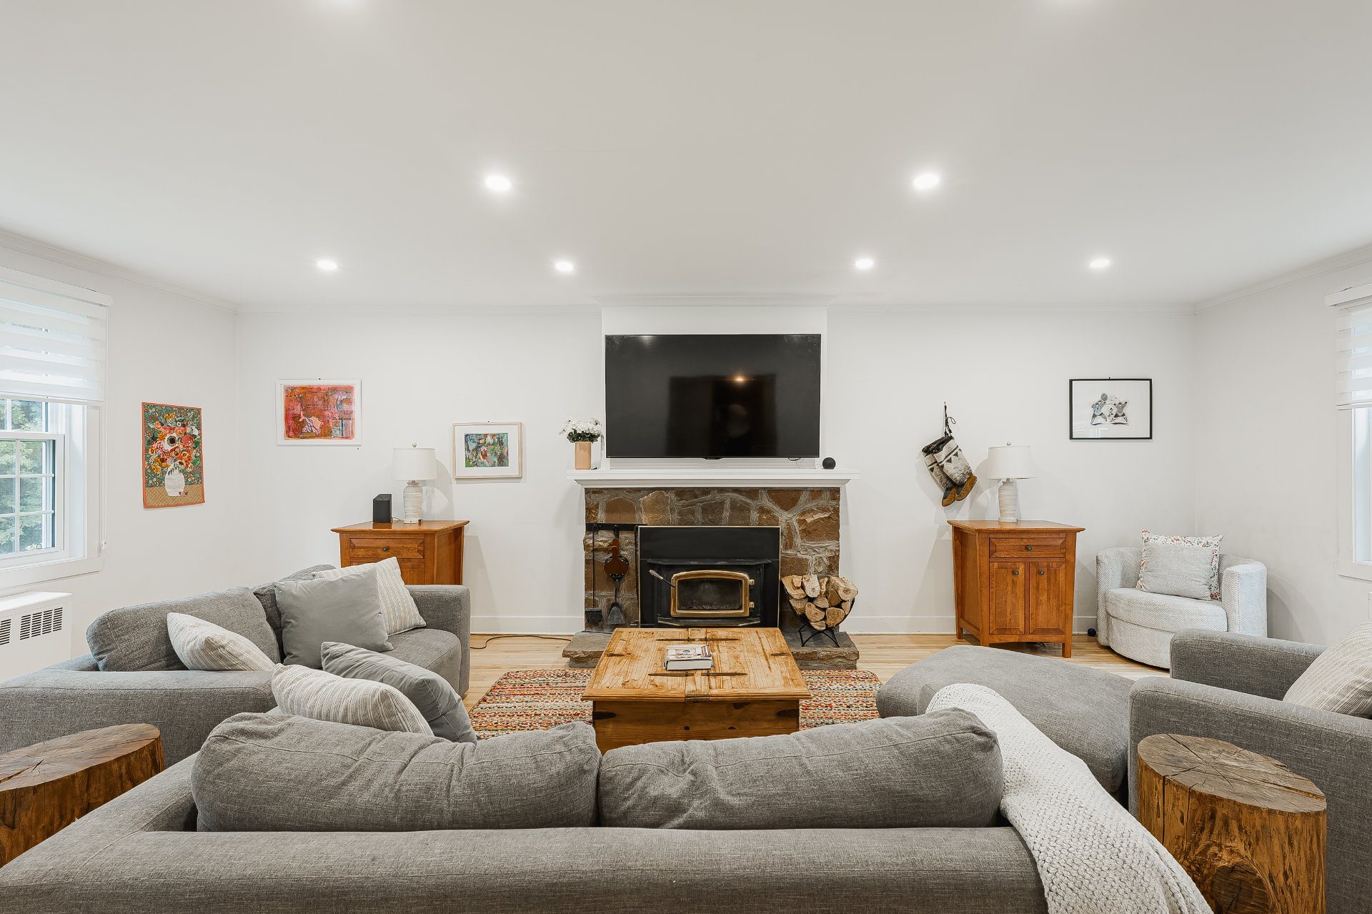
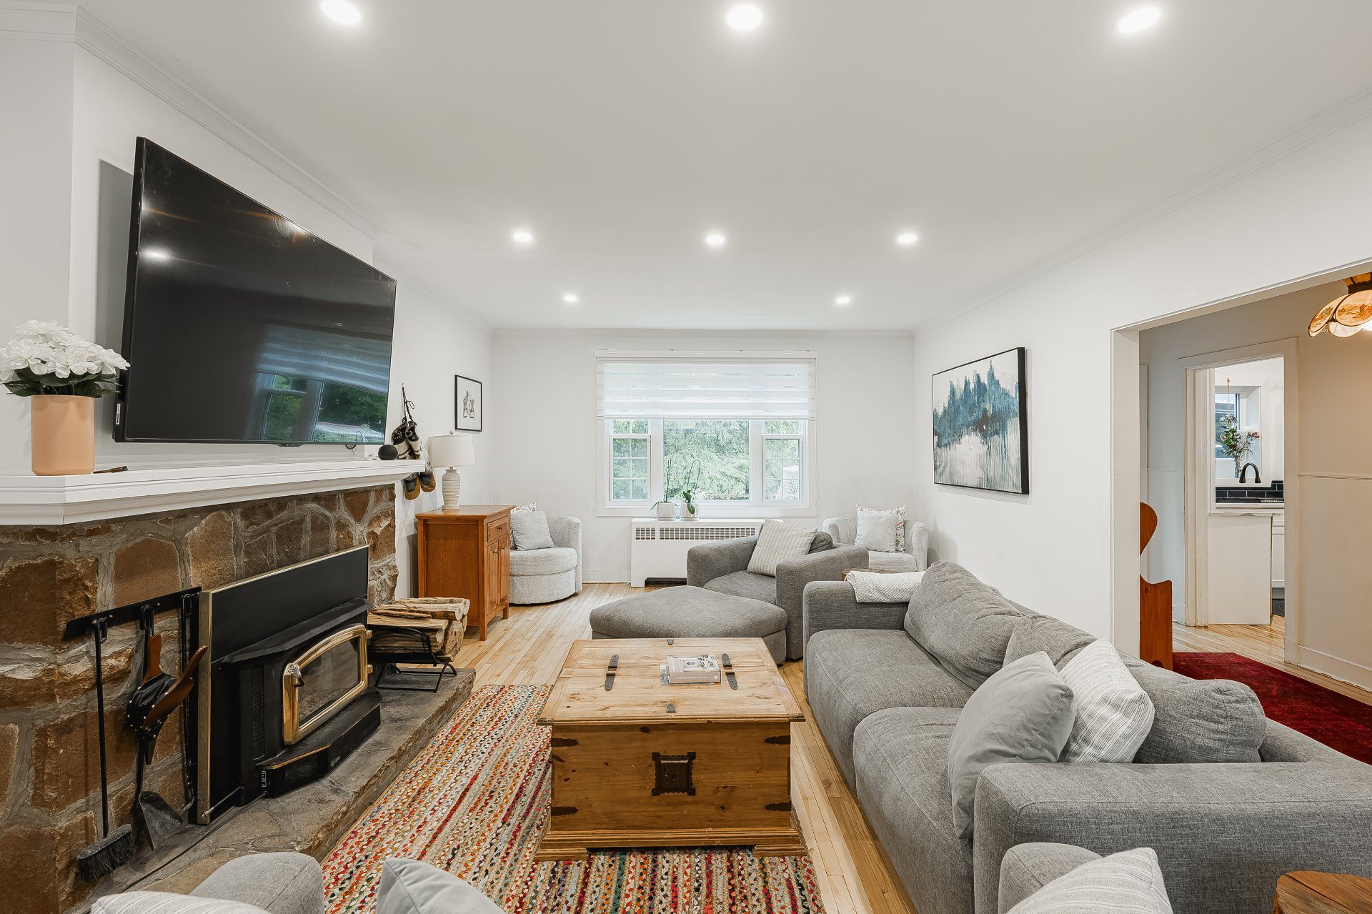
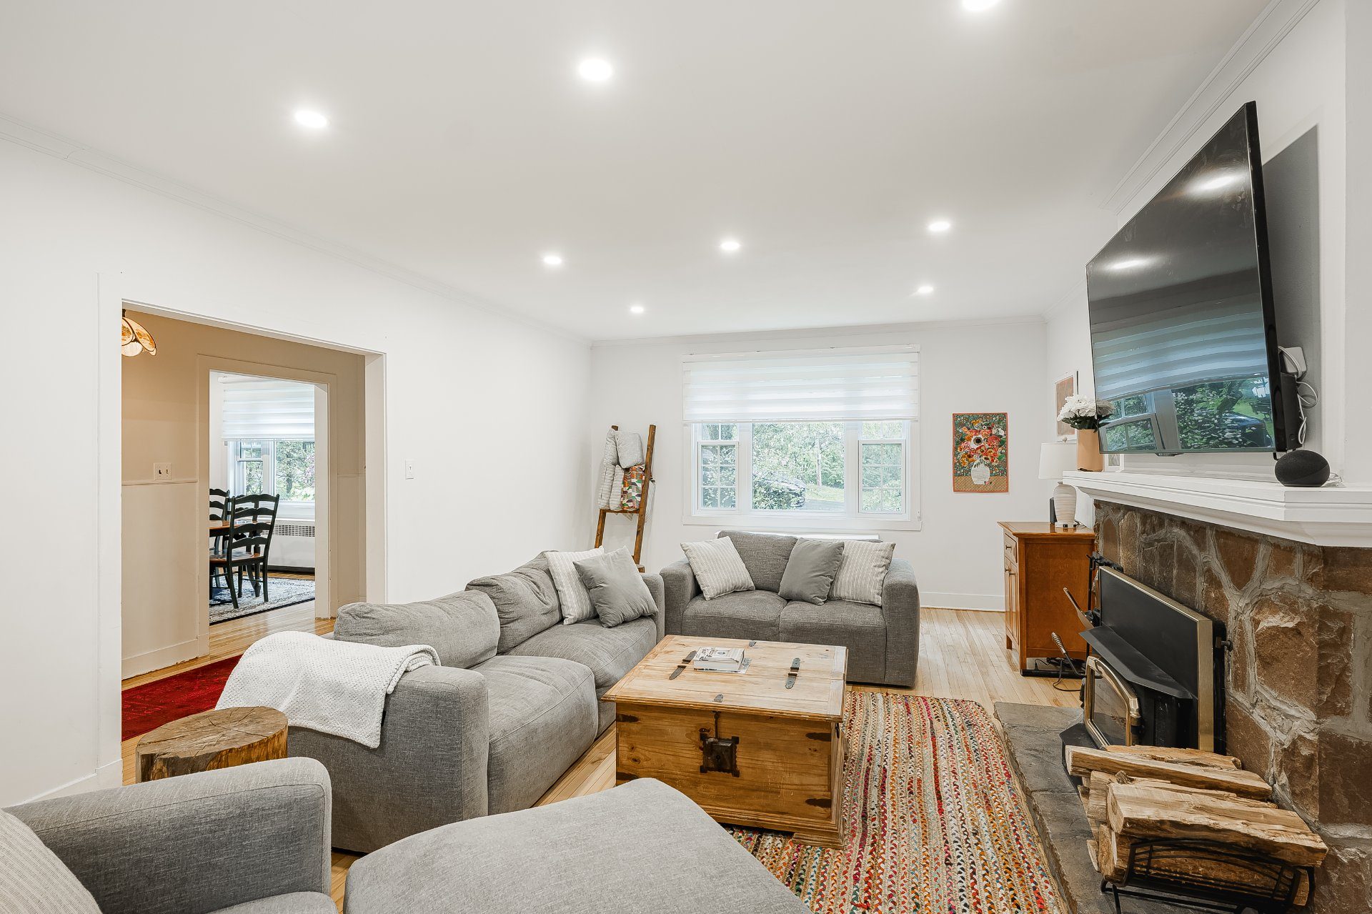
Living room
14.5×25.3 P
Washroom
4.11×3.1 P
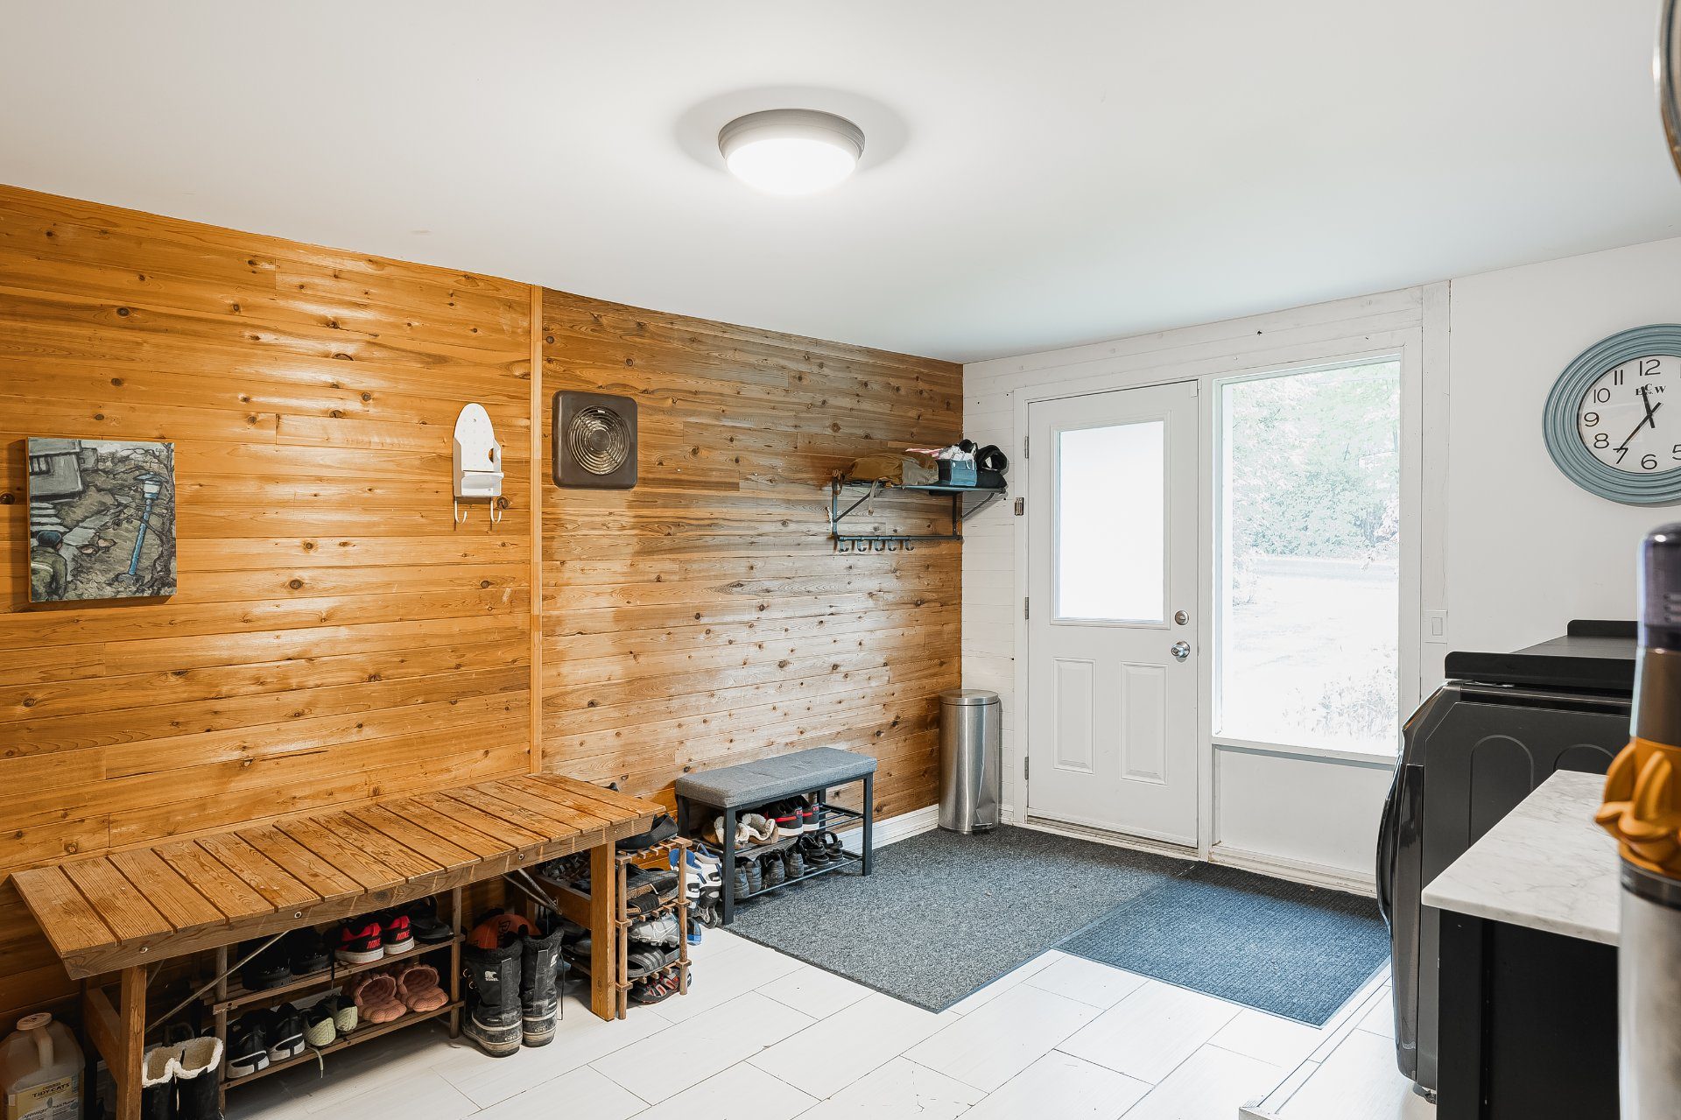
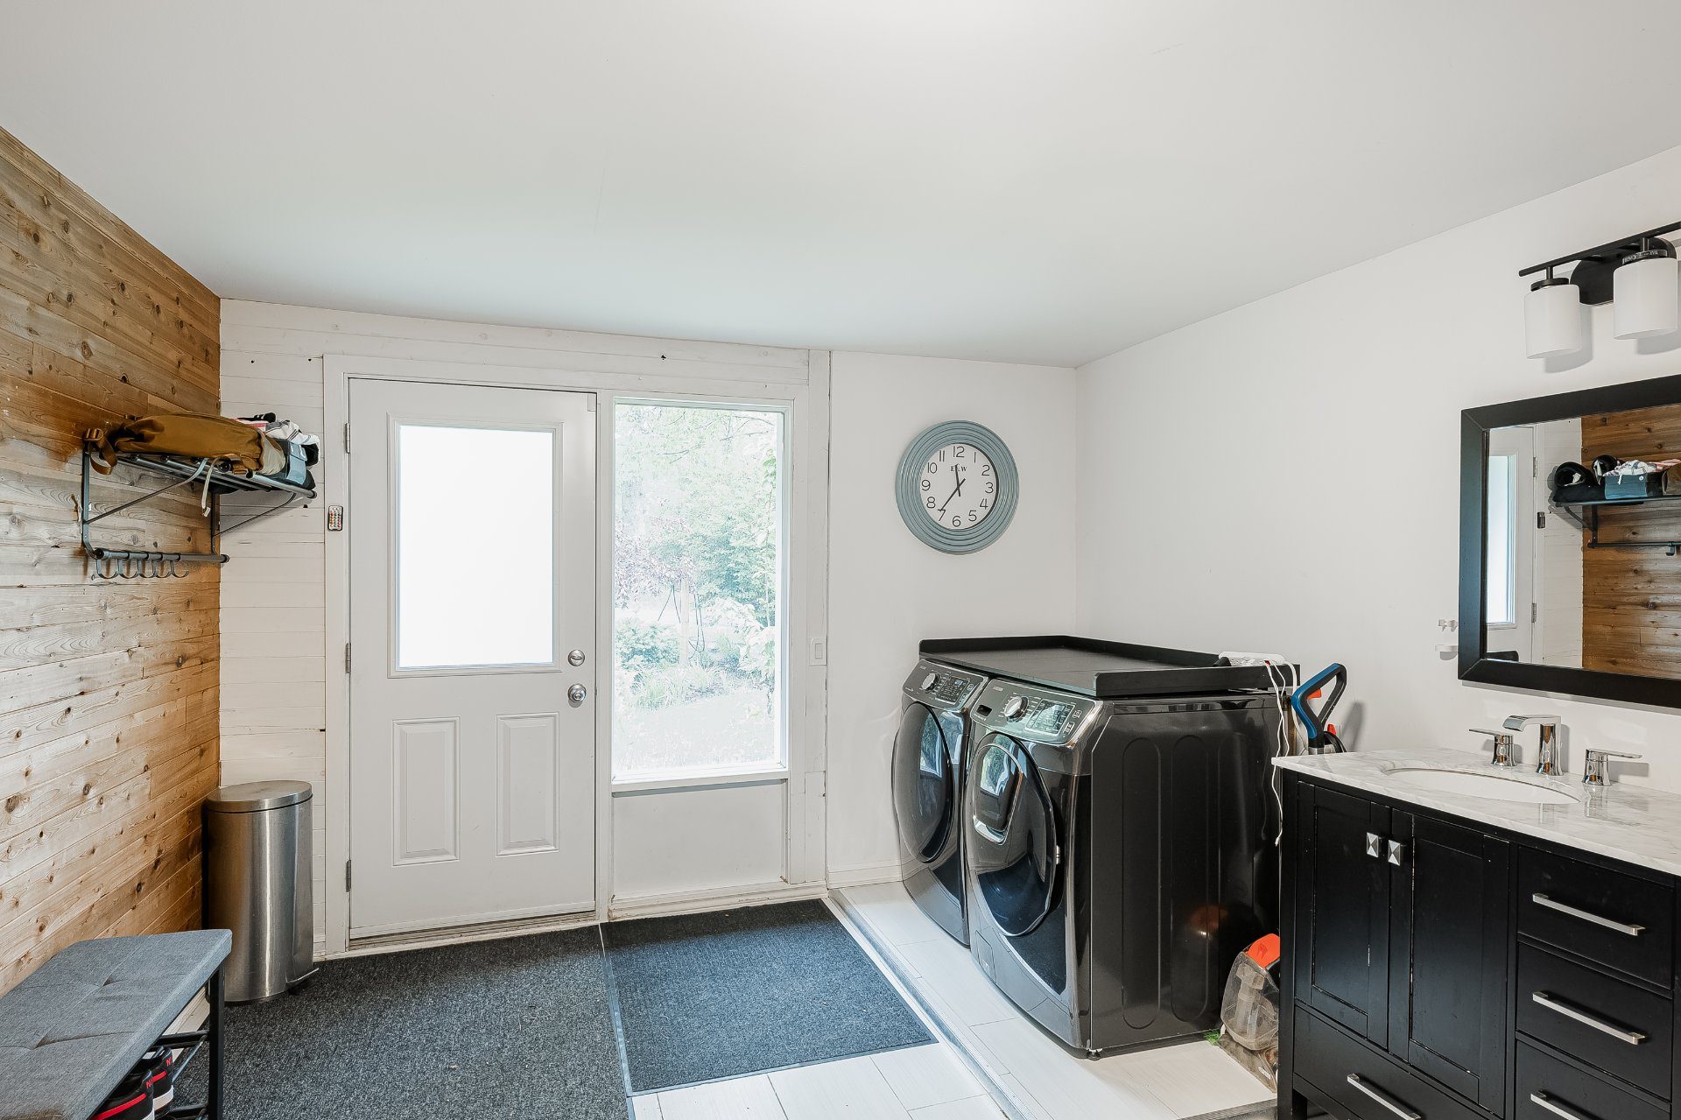
Laundry room
11.1×15.2 P
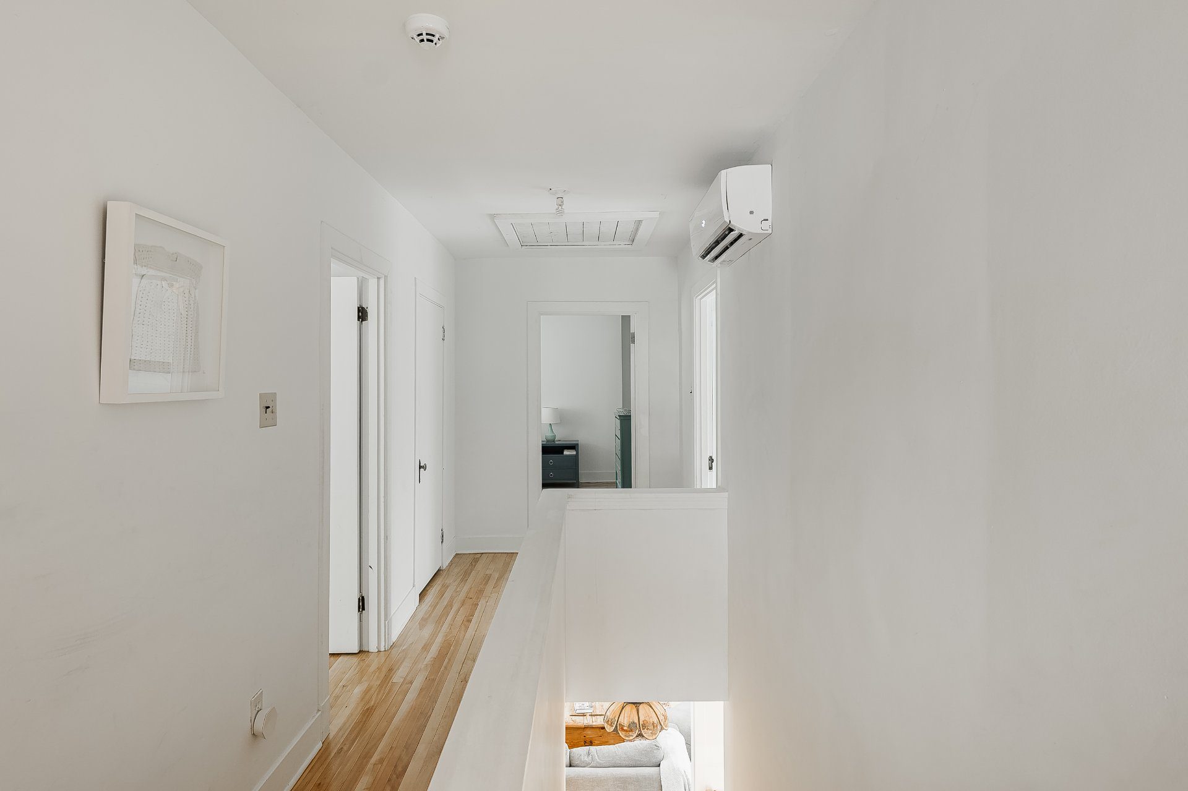
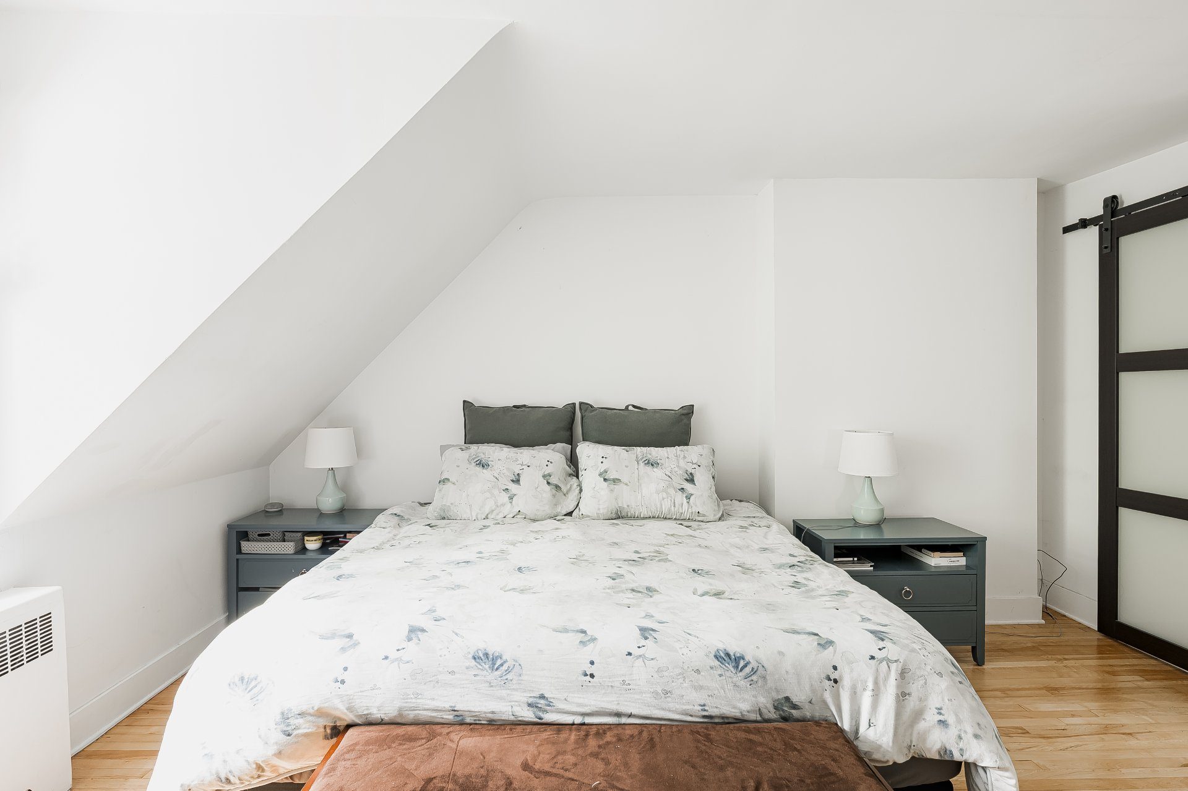
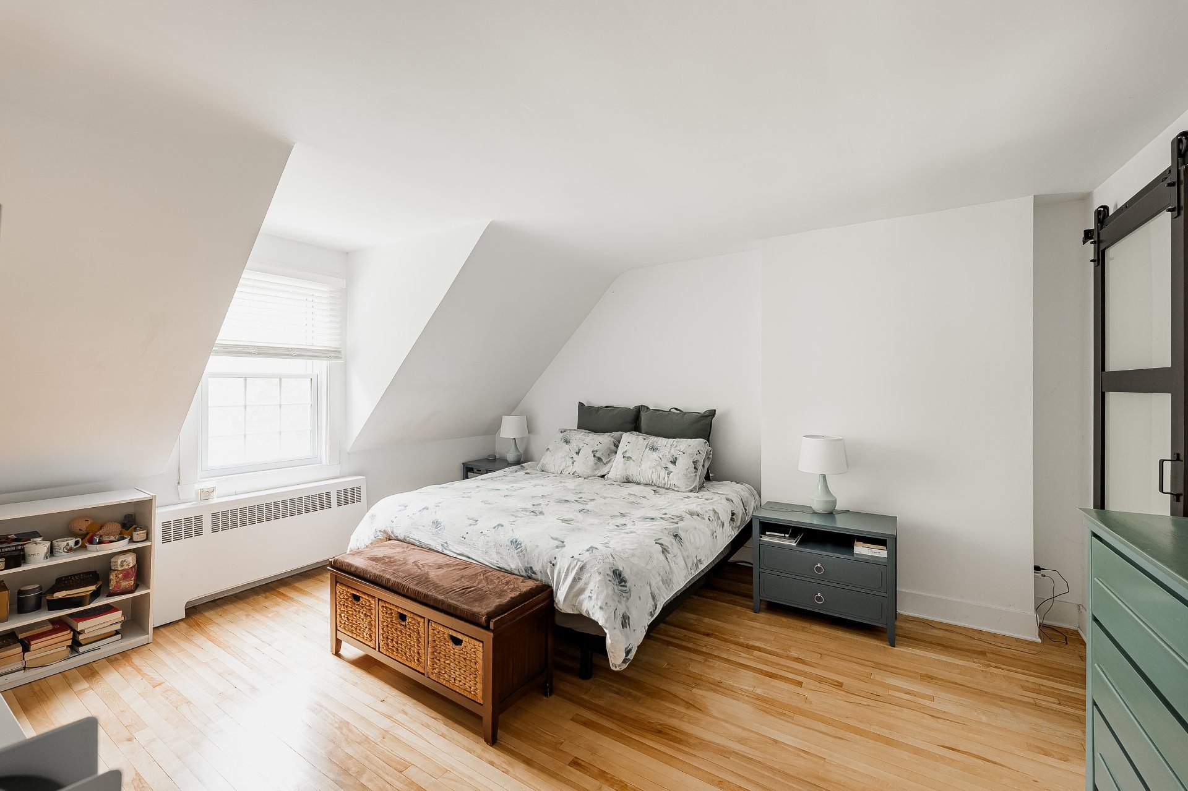
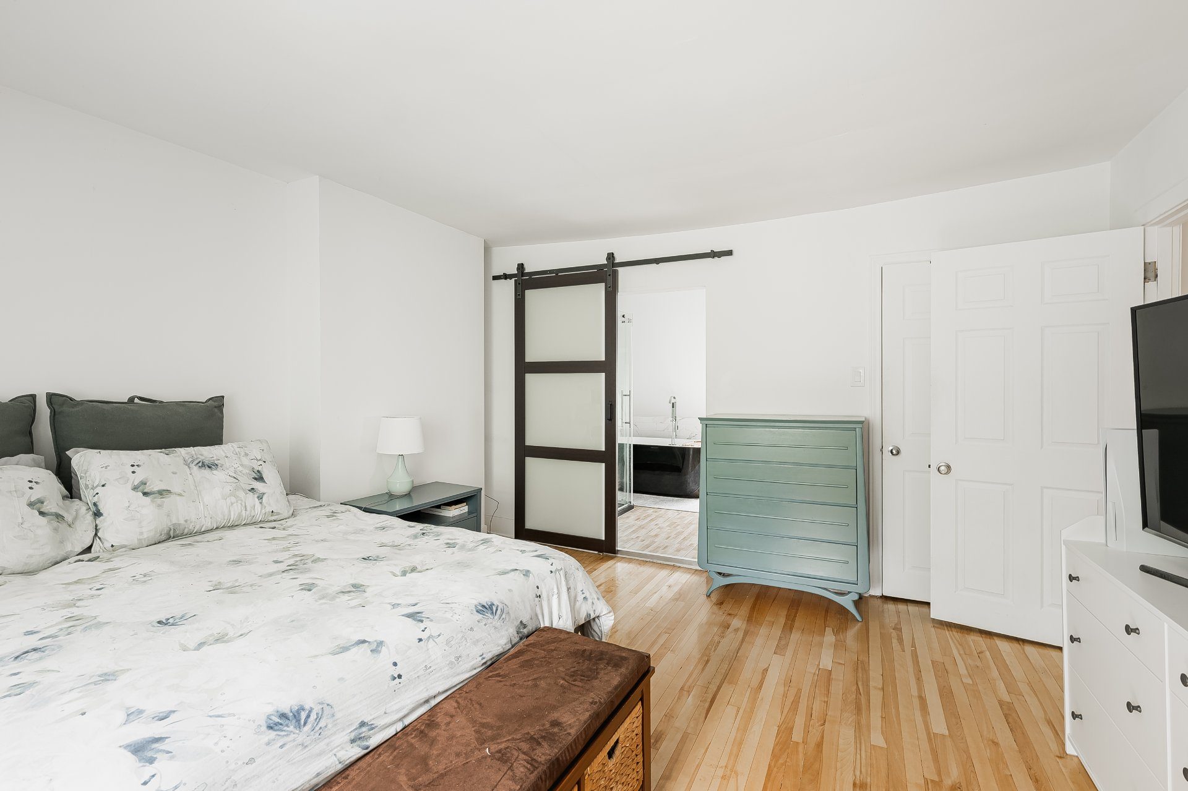
2nd floorMaster bedroom
13.9×15.5 P
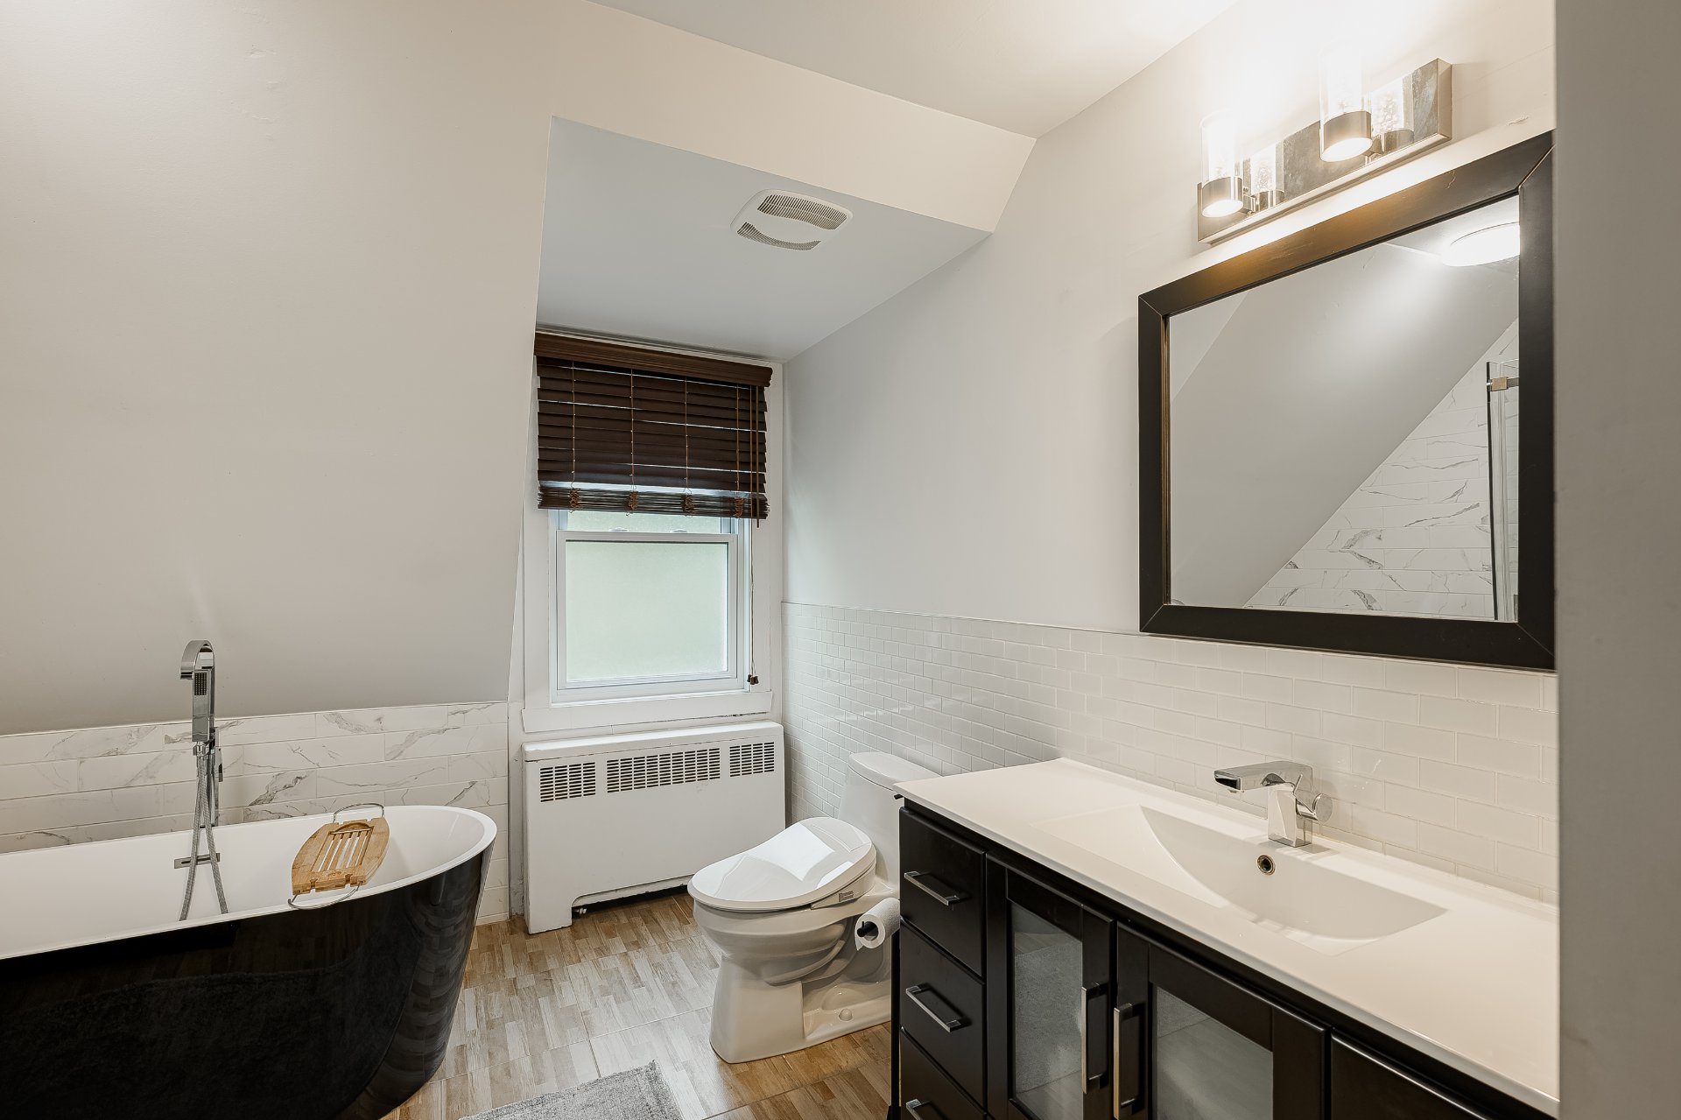
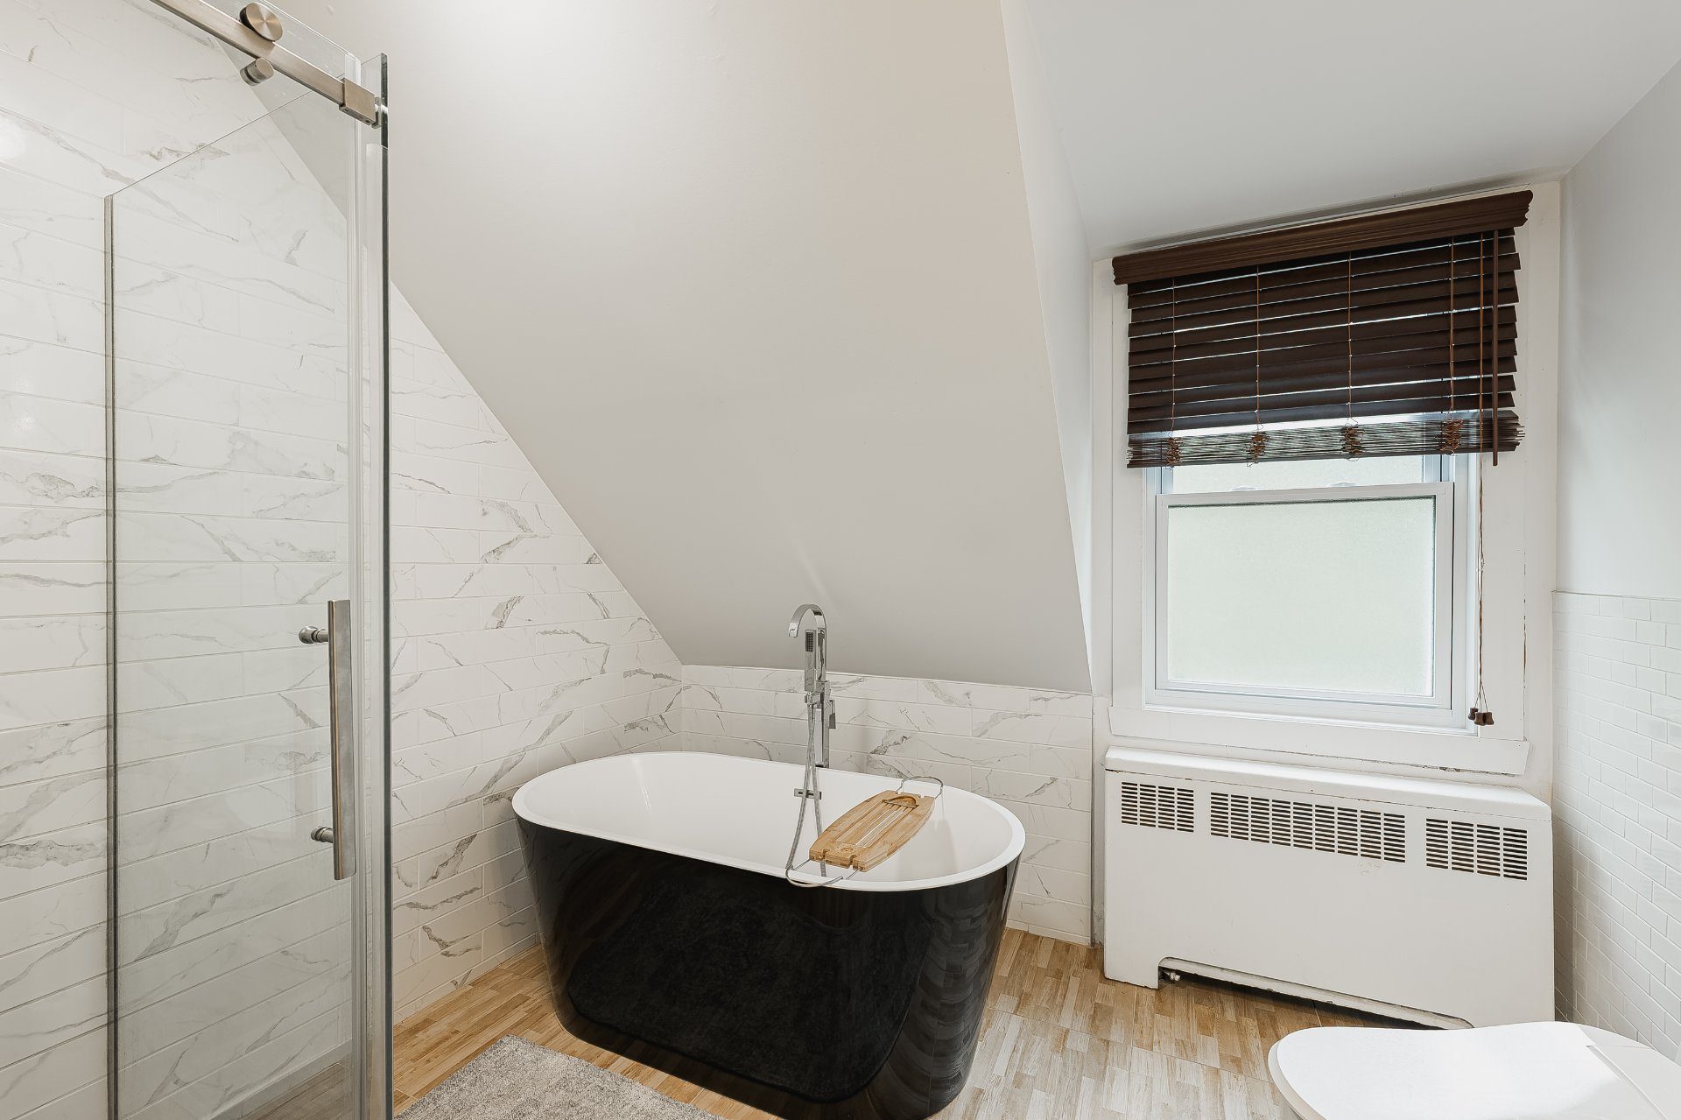
Bathroom
Ensuite
9.3×9.9 P
Bathroom
10.1×5.8 P
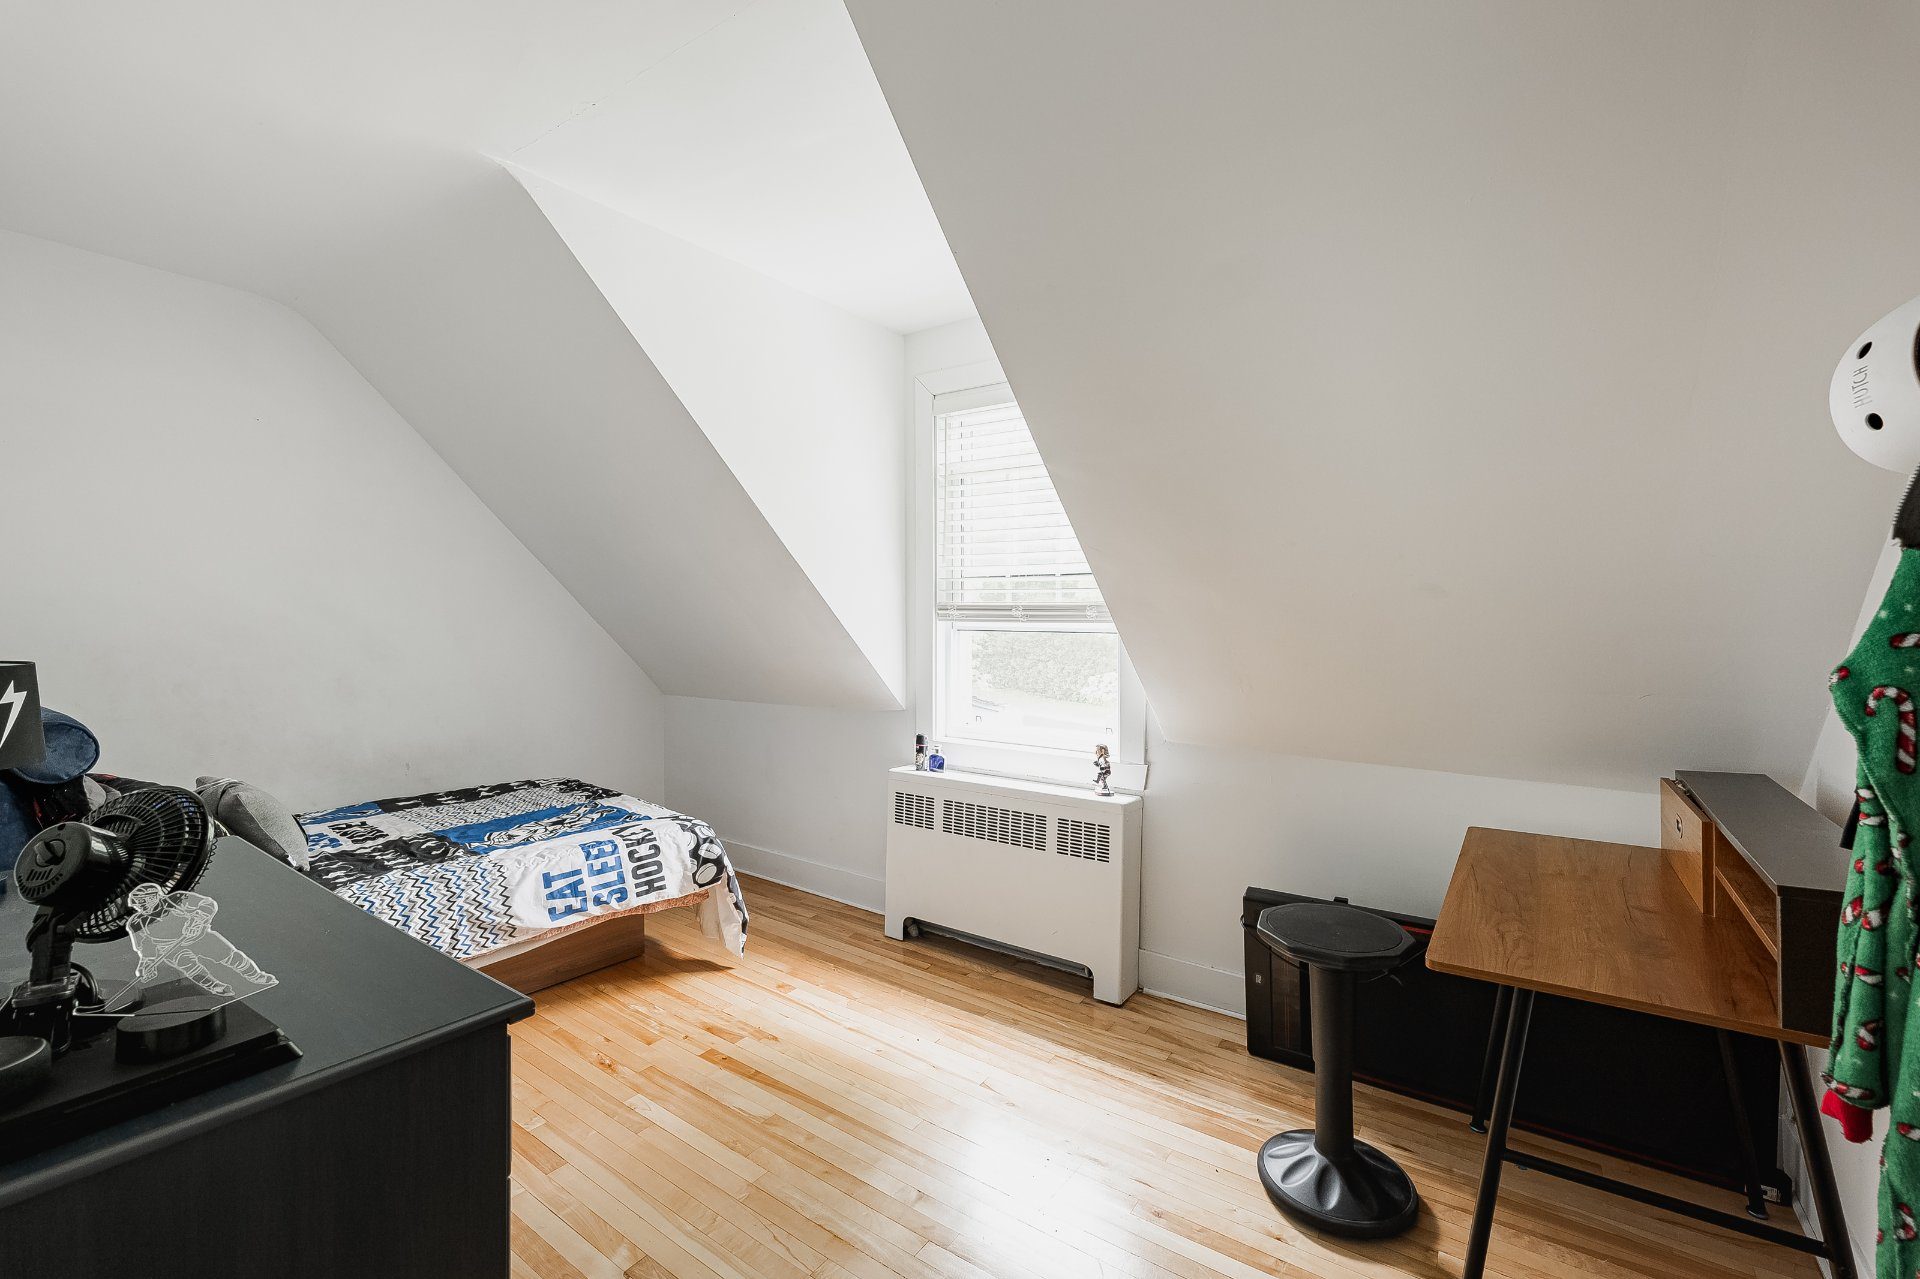
Bedroom
12.1×9.11 P
Solarium/Sunroom
11.8×8.0 P
Bedroom
13.3×11.6 P
Bedroom
14.2×8.9 P
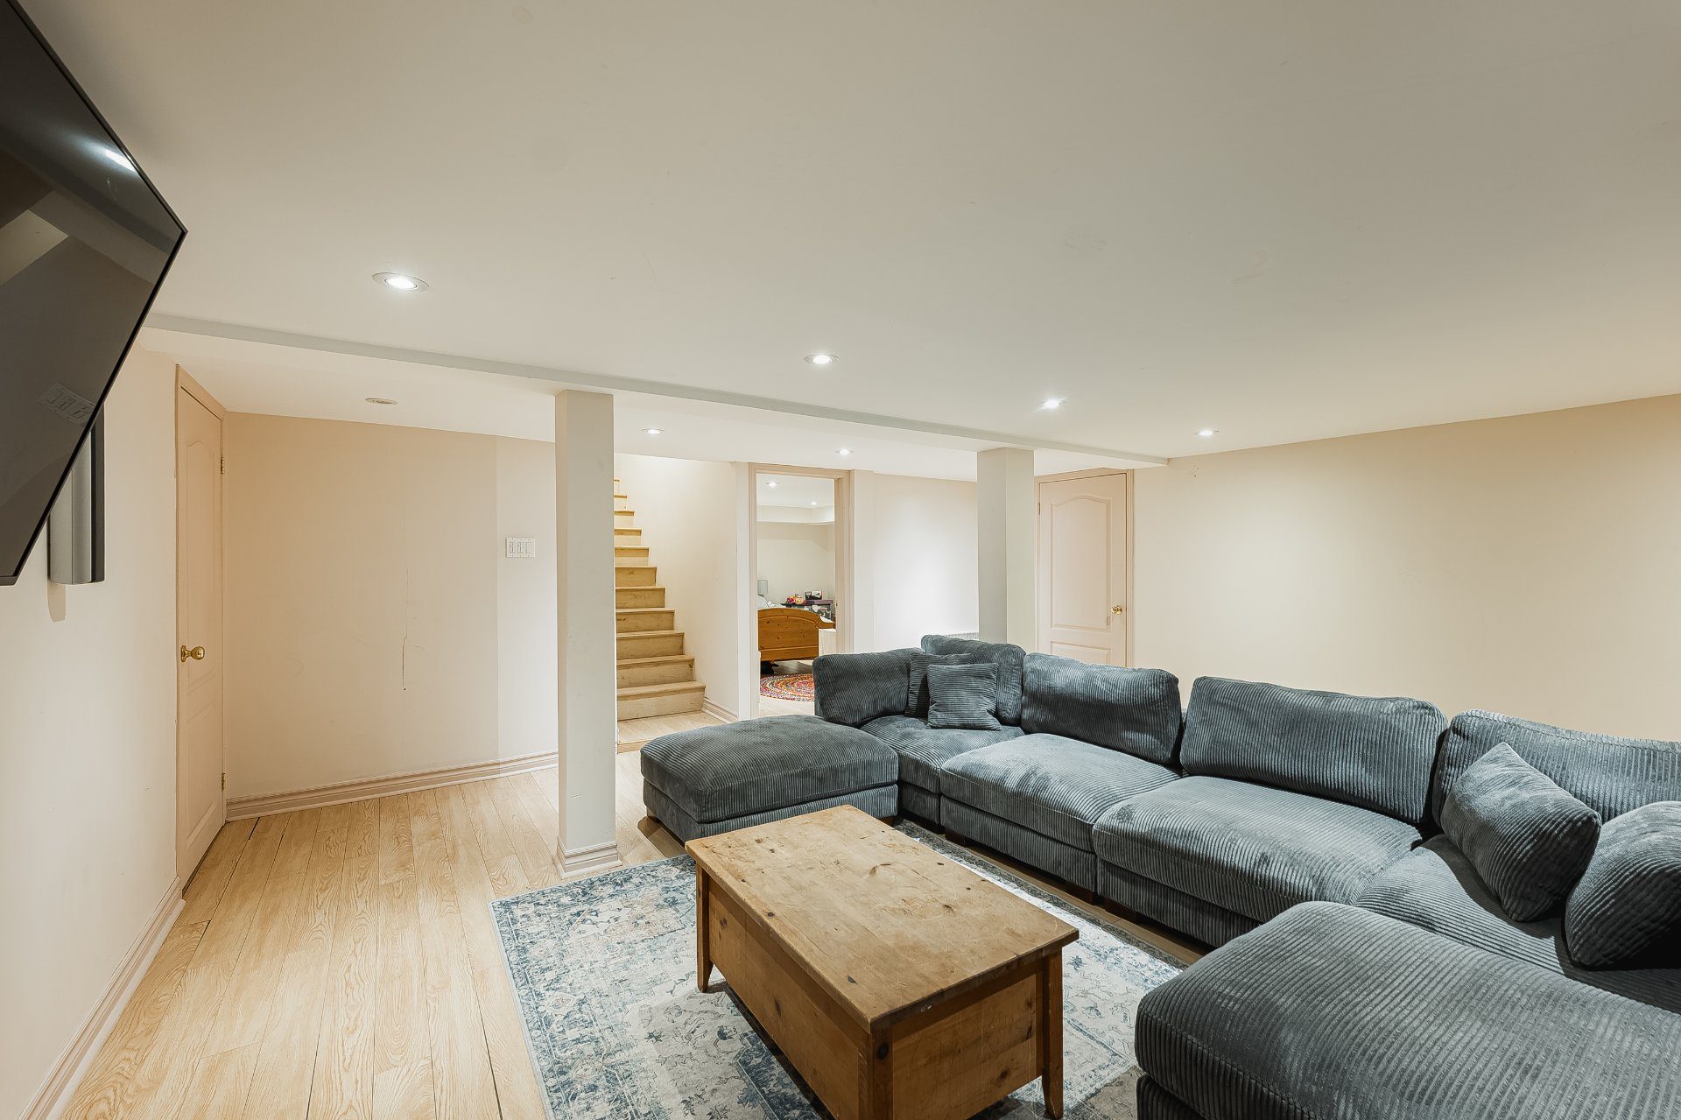
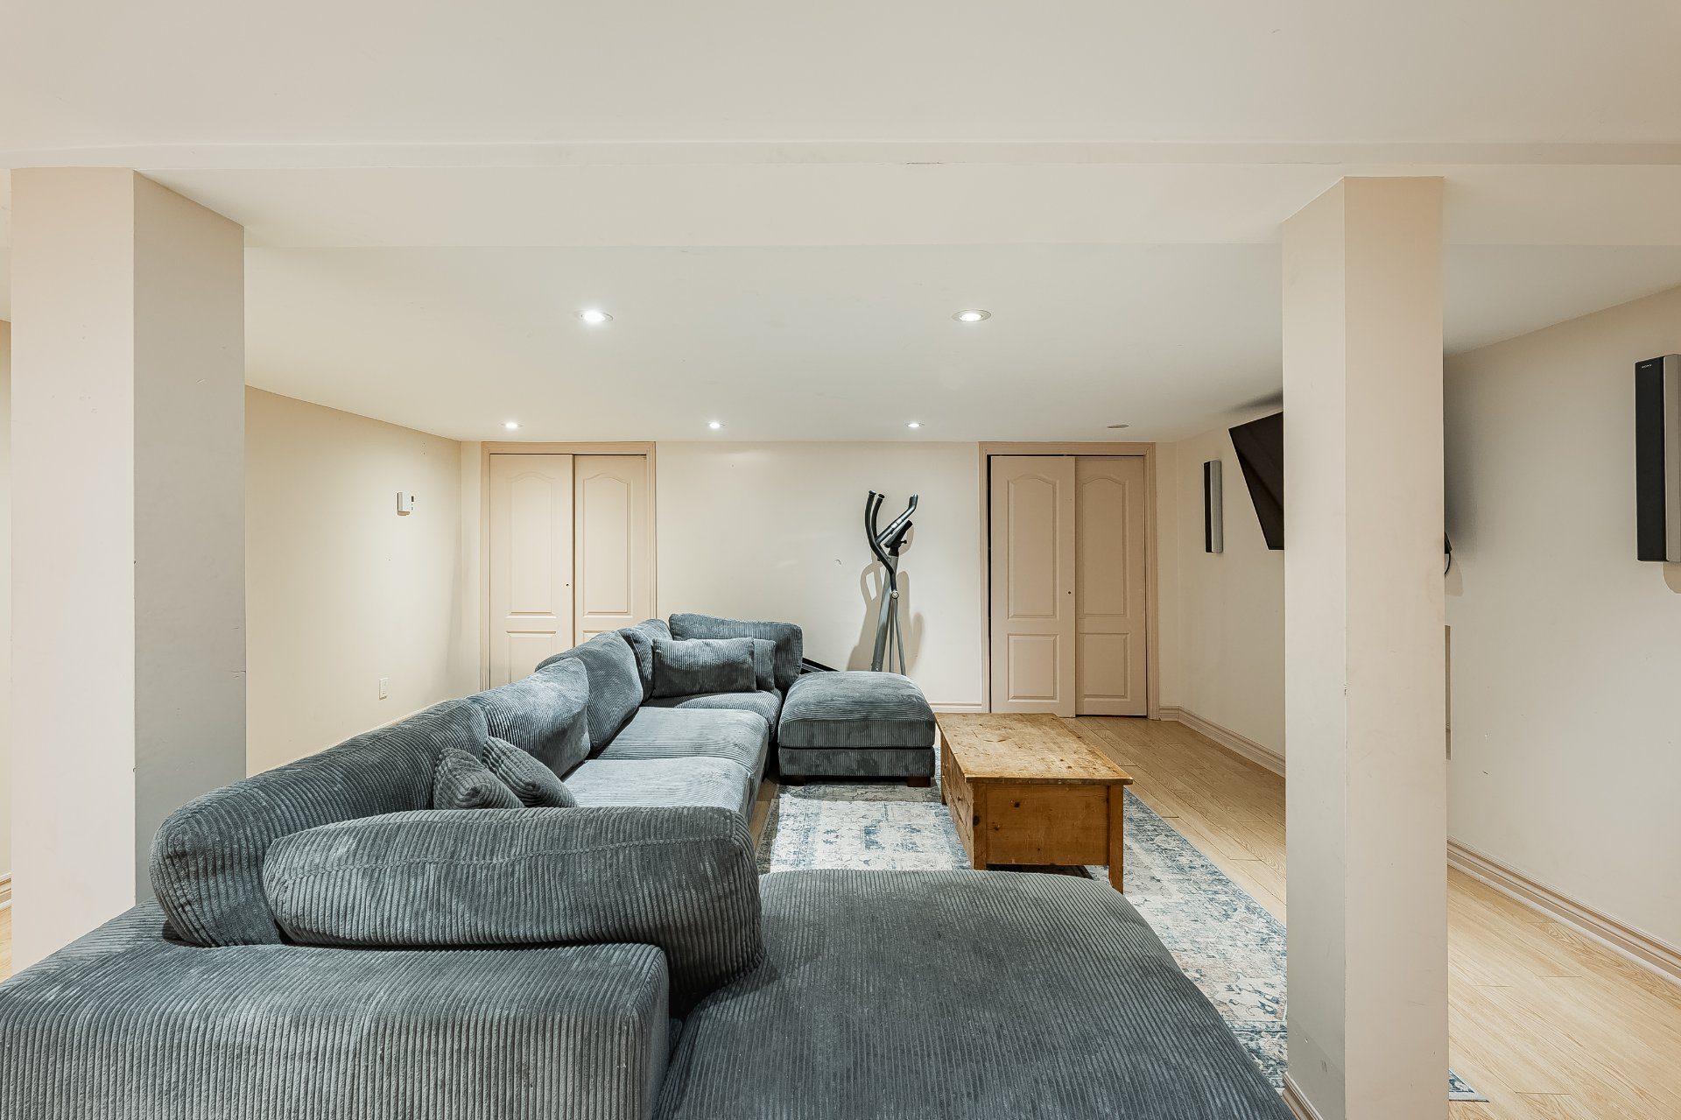
BasementLiving room
19.1×17.5 P
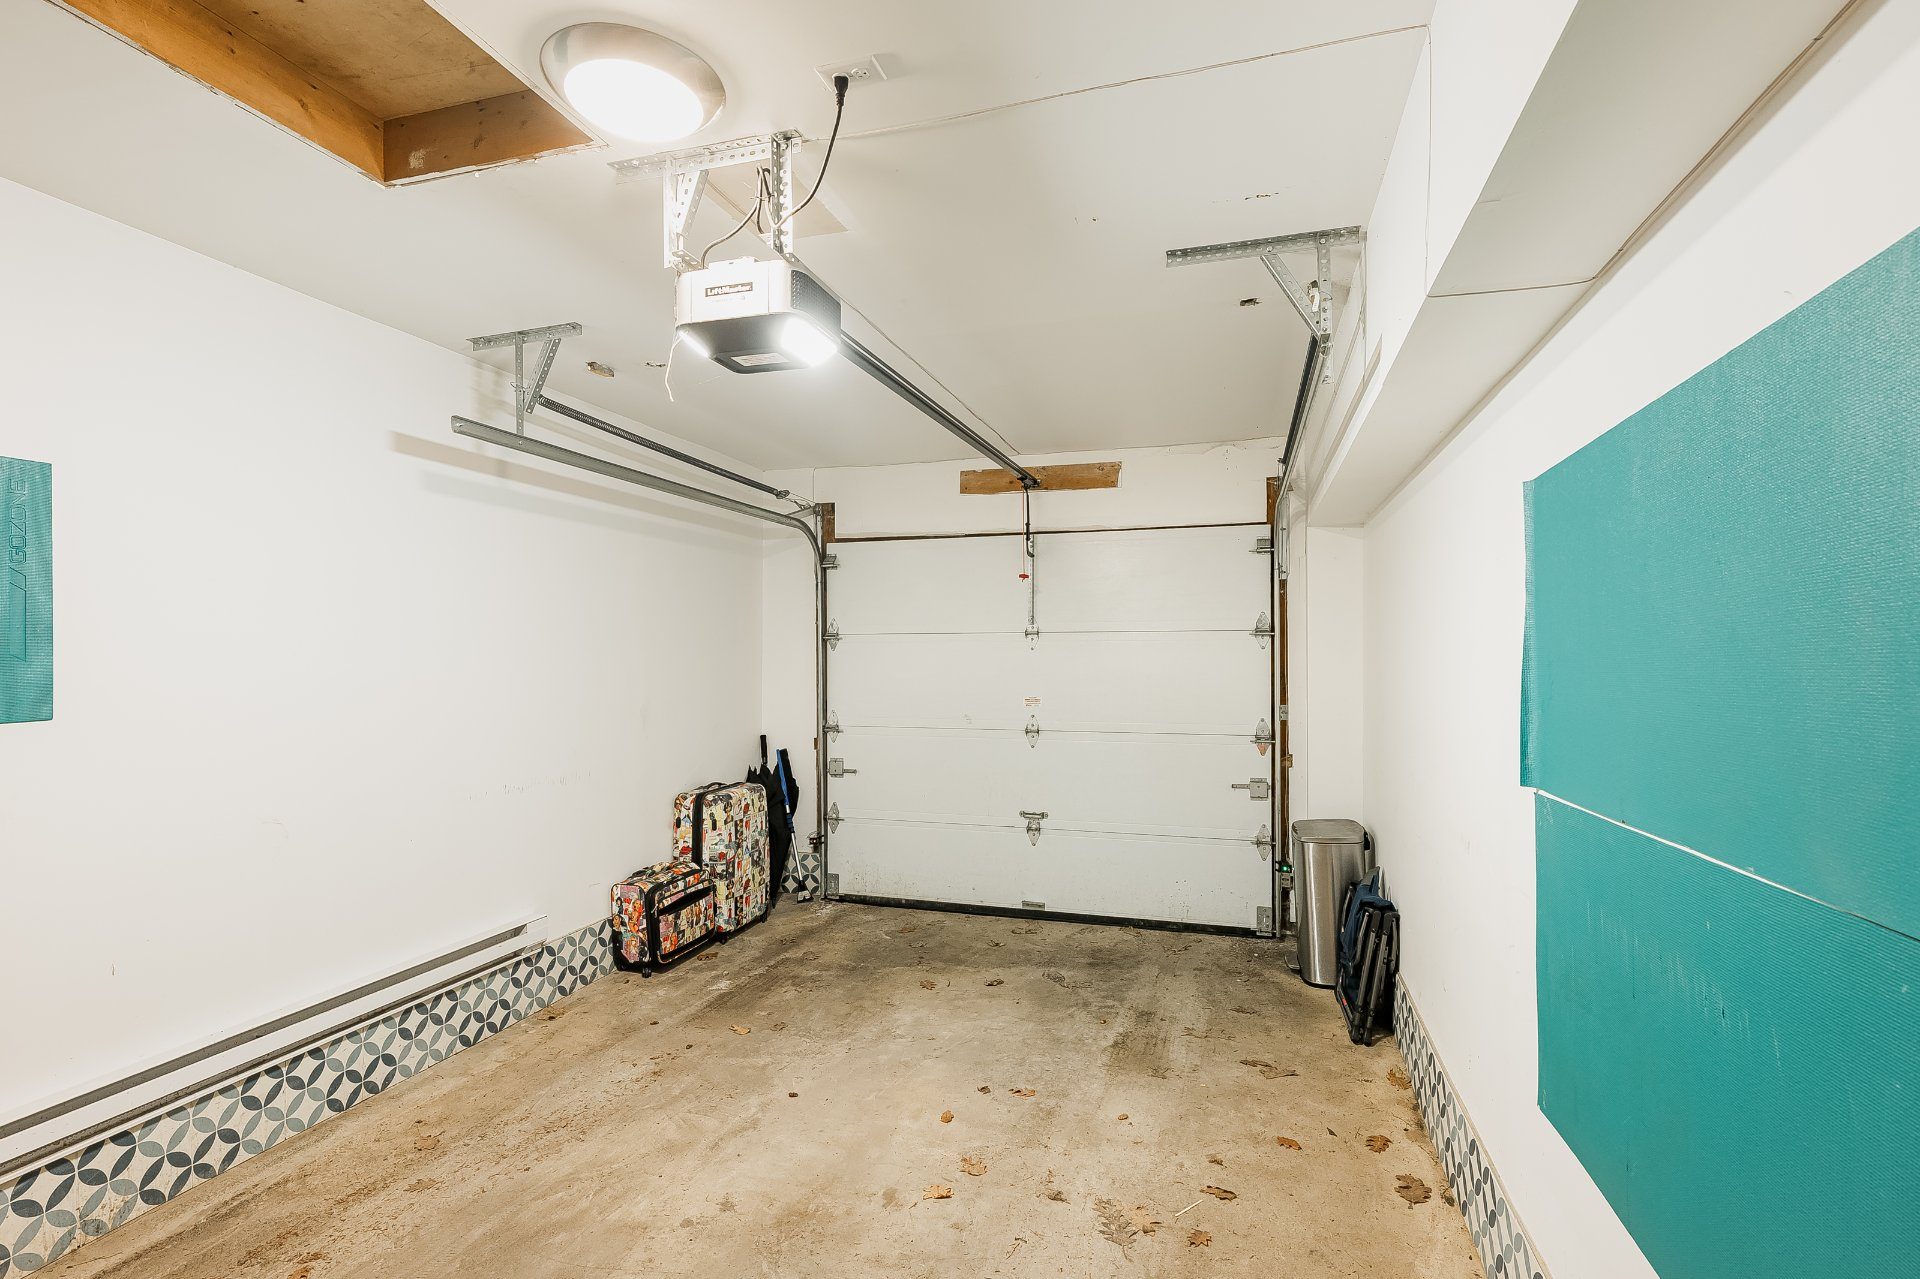
Storage
12.9×2.10 P
Storage
33.0×12.6 P
Bedroom
13.3×10.10 P

Inclusions

Washer, dryer, oven, fridge, dishwasher, 4 wooden islands in the kitchen area.
Exclusions

Assessments, taxes & other costs

Municipal Taxes (2026) 5,540$
School taxes (2026) 534$

Brokers

Residential and Commercial Real Estate Broker

Charly Aoudé

caoude@charlyco.com
5145152225
Residential and Commercial Real Estate Broker

Kira Salez

ksalez@mmontreal.com
5146532389
Residential Real Estate Broker

Victoria Alescio

valescio@charlyco.com
5144457822

Interested by this property?

Let us know and it’ll be a pleasure to help you.