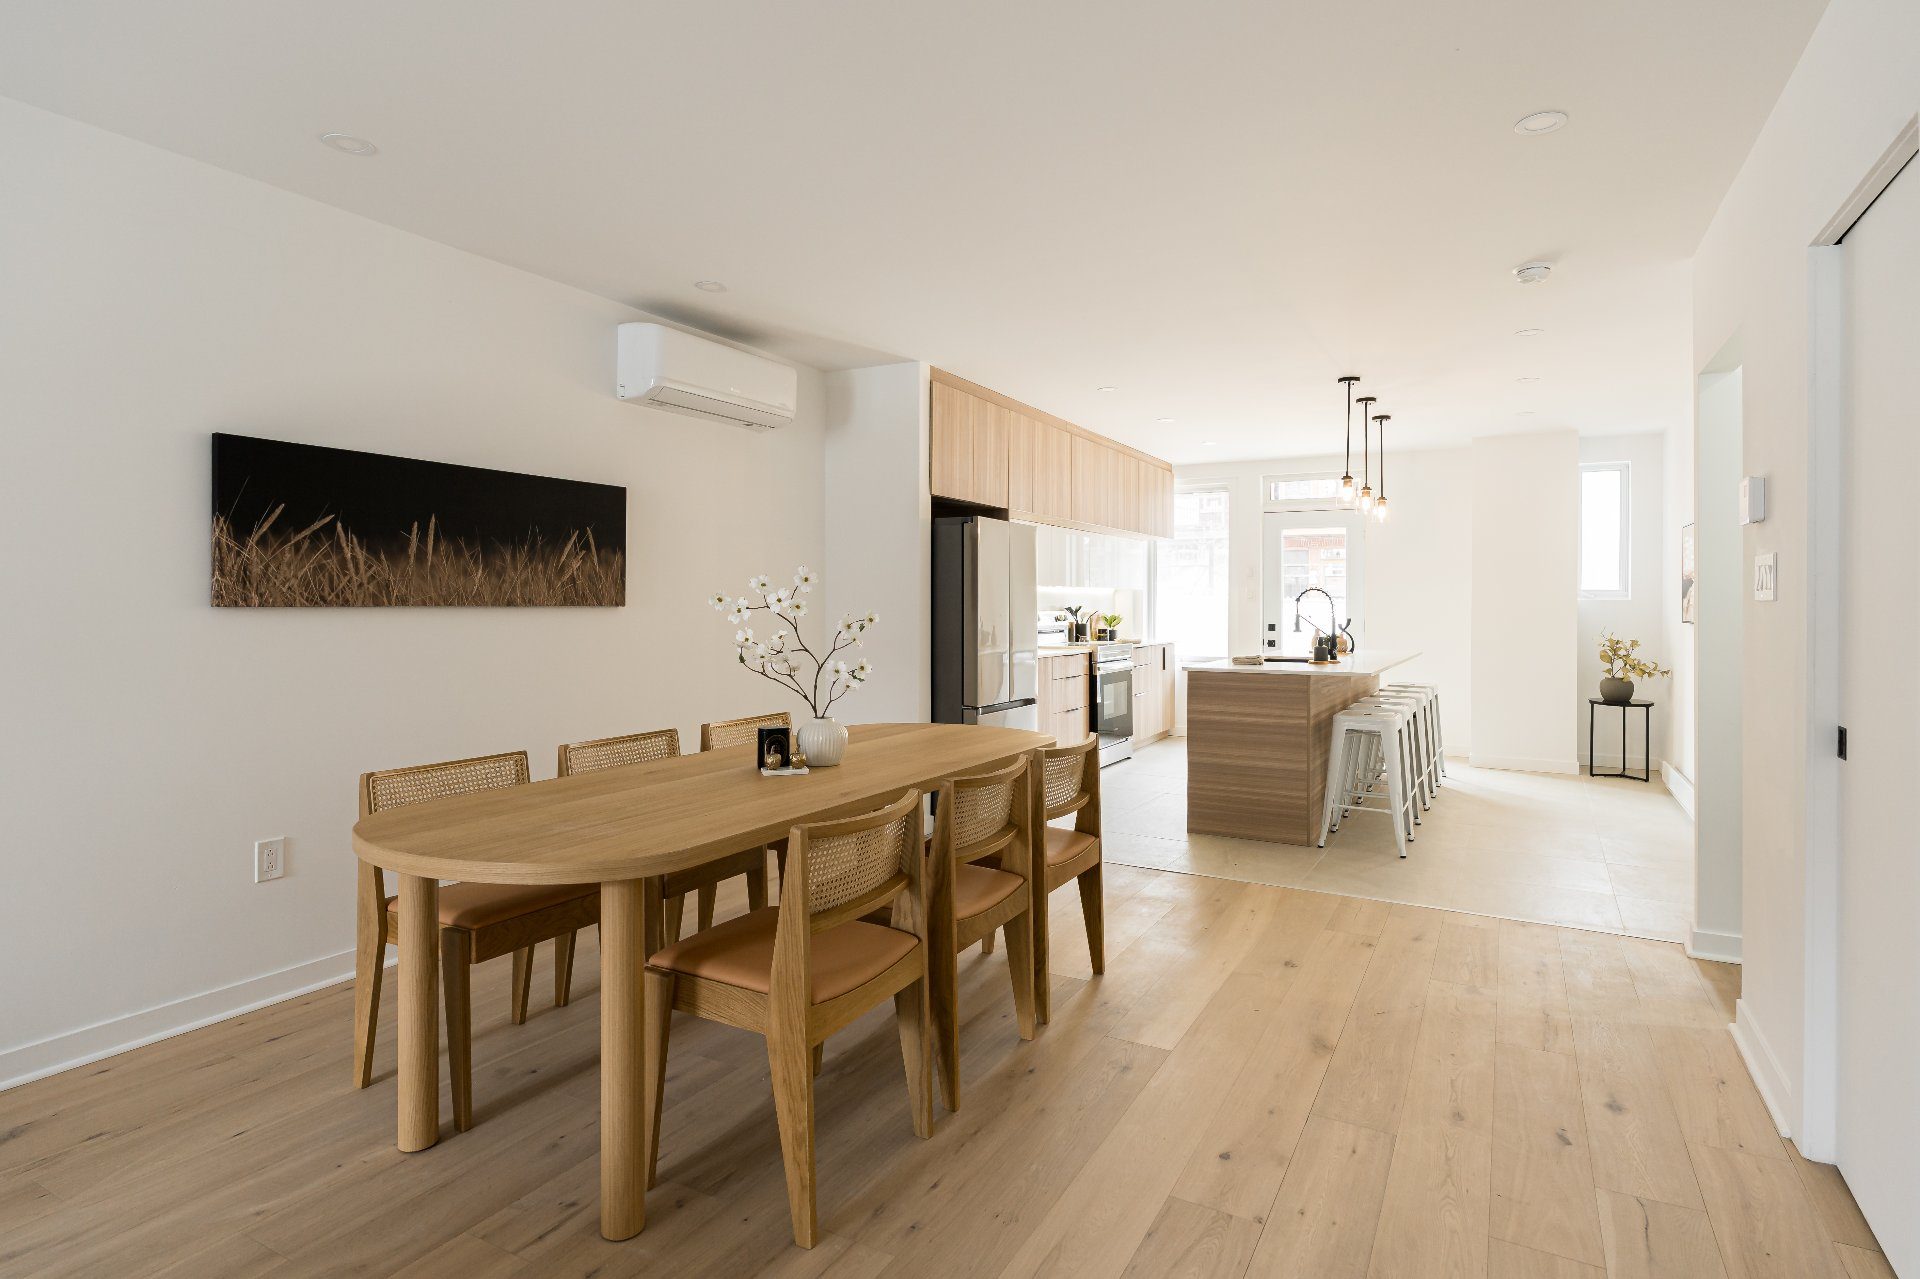
Discover a rare opportunity in the heart of Montreal! This fully renovated project combines high-quality finishes with modern comfort and timeless charm. Each unit offers its own unique character, while the elegant façade blends seamlessly into a peaceful street. Just steps from shops, cafés, and restaurants, and only 8 minutes from Jarry metro, this is the perfect balance of style, convenience, and location – ideal for those seeking a vibrant yet welcoming lifestyle.
Addendum
Belges Project – Undivided Condos:
This unique project has been fully renovated with care and refinement, showcasing high-quality materials. Each unit has its own character and stands out with meticulous finishes, blending modern comfort with timeless charm.
Its elegant façade integrates harmoniously into a peaceful street, while benefiting from a prime location in a vibrant neighborhood. You’ll be just steps away from essential services, local shops, and numerous restaurants. Jarry metro is only an 8-minute walk, making it easy to get around the city.
A project that combines quality, style, and an ideal location, perfect for those seeking a welcoming living environment in the heart of Montreal.
Unit 8414 Rue Belges:
– Engineered hardwood flooring on the main floor and laminate in the basement, ceramic flooring in bathrooms (flooring have been re-leveled throughout) – Bathrooms with shower and tub (heated floors) – Custom kitchen with melamine cabinets and quartz countertops and backsplash – Superior soundproofing (Roxul + resilient bars) – New electrical and plumbing systems – Wall-mounted heat pumps (GF and Basement) – Modern finishes: matte black handles, recessed lighting, white paint – Wooden deck and driveway
The Neighborhood (Villeray): Nestled in the north-central area of Montreal, Villeray embodies the perfect balance between residential tranquility and dynamic urban life. Its tree-lined streets, local architecture, and green laneways tell a warm and authentic story. Around every corner, cafés, independent shops, and local boutiques bring daily life to life — ideal for families, young professionals, or investors. With easy access to metros, highways, bike paths, and not to mention the vast Jarry Park with its facilities, everything is designed to make life simple. Not surprisingly, Villeray is among Montreal’s most dynamic neighborhoods. Buying or living here means joining a vibrant and inclusive community, in a place where life truly feels good.
Sale Conditions: – Required Down-paymemt : 20% – The notary will be Me Martin Sansfaçon – The project will be financed by Banque Caisse Desjardins du Complexe Desjardins
Notes: – Playroom and laundry room ceiling height: 5’6" – The Municipal and scholar taxes are based on the units shares – The Condos fees are based on an initial budget subject to changes to be voted at the 1st annual co-owners meeting
– Sale without legal warranty of quality, at the buyer’s risk and peril
Room Details
Unit
Level
Room
Size
Flooring
Ground floor
Hallway
9.9×3.1 P
Ceramic tiles
Living room
9.9×9.4 P
Wood
Dining room
12.9×15.0 P
Wood
Kitchen
14.3×13.7 P
Ceramic tiles
Master bedroom
18.0×9.9 P
Wood
Bathroom
Heated floors
7.0×9.9 P
Ceramic tiles
Bedroom
15.5×8.3 P
Wood
Basement
Bedroom
13.7×9.7 P
Floating floor
Bathroom
Heated floors
5.0×11.11 P
Ceramic tiles
Bedroom
8.10×15.5 P
Floating floor
Playroom
Height: 5’6″
26.5×13.7 P
Ceramic tiles
Laundry room
Height: 5’6″
13.7×6.3 P
Ceramic tiles
Inclusions
Fridge (Samsung), Oven (Samsung), dishwasher (Samsung) and two (2) Thermopumps.